

3D model, renderings and a 3D walkthrough for two houses on Josef-Schwarz-Straße, created from construction and permit drawings.
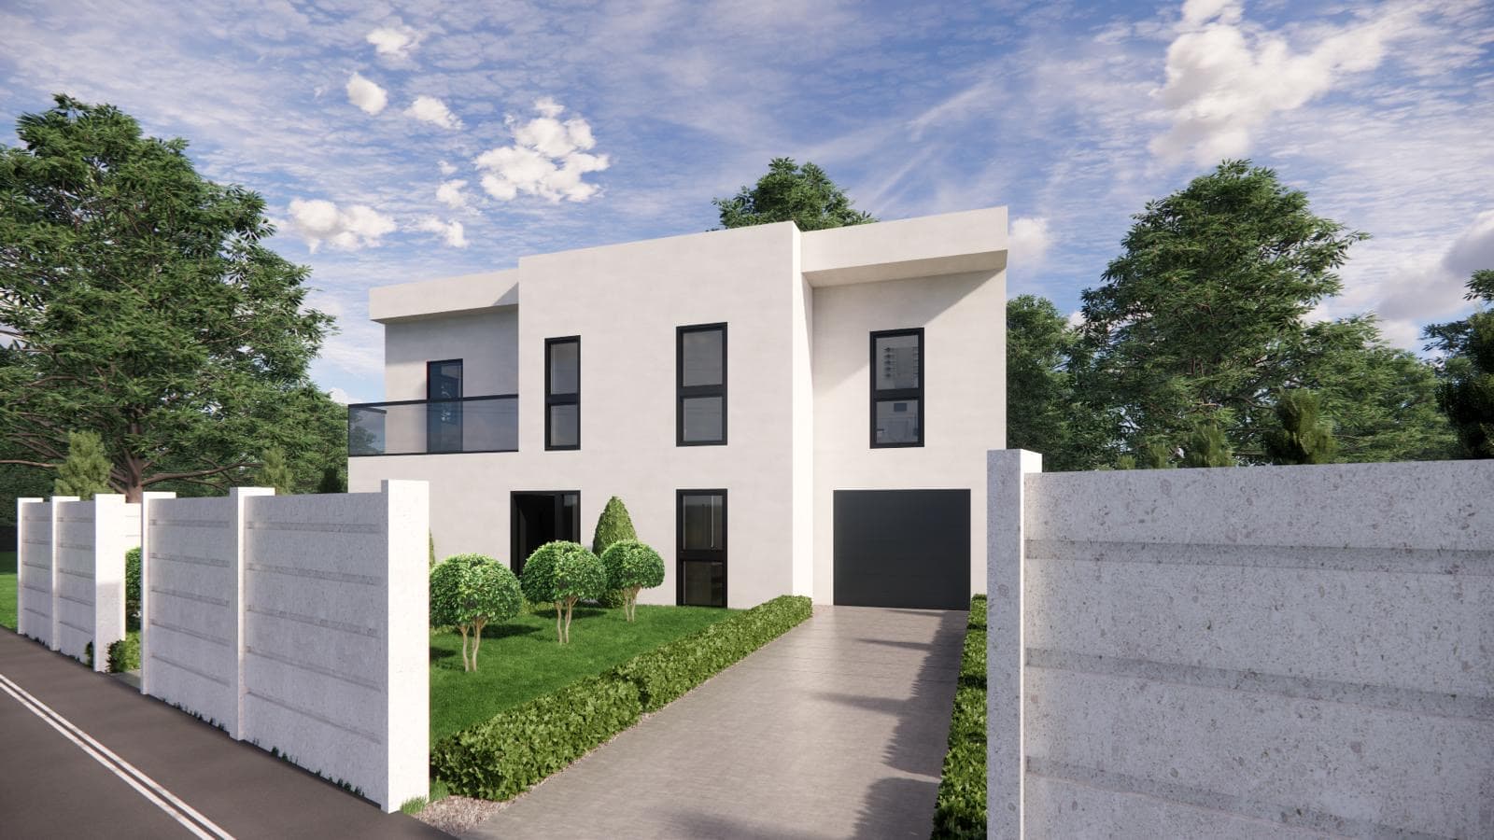
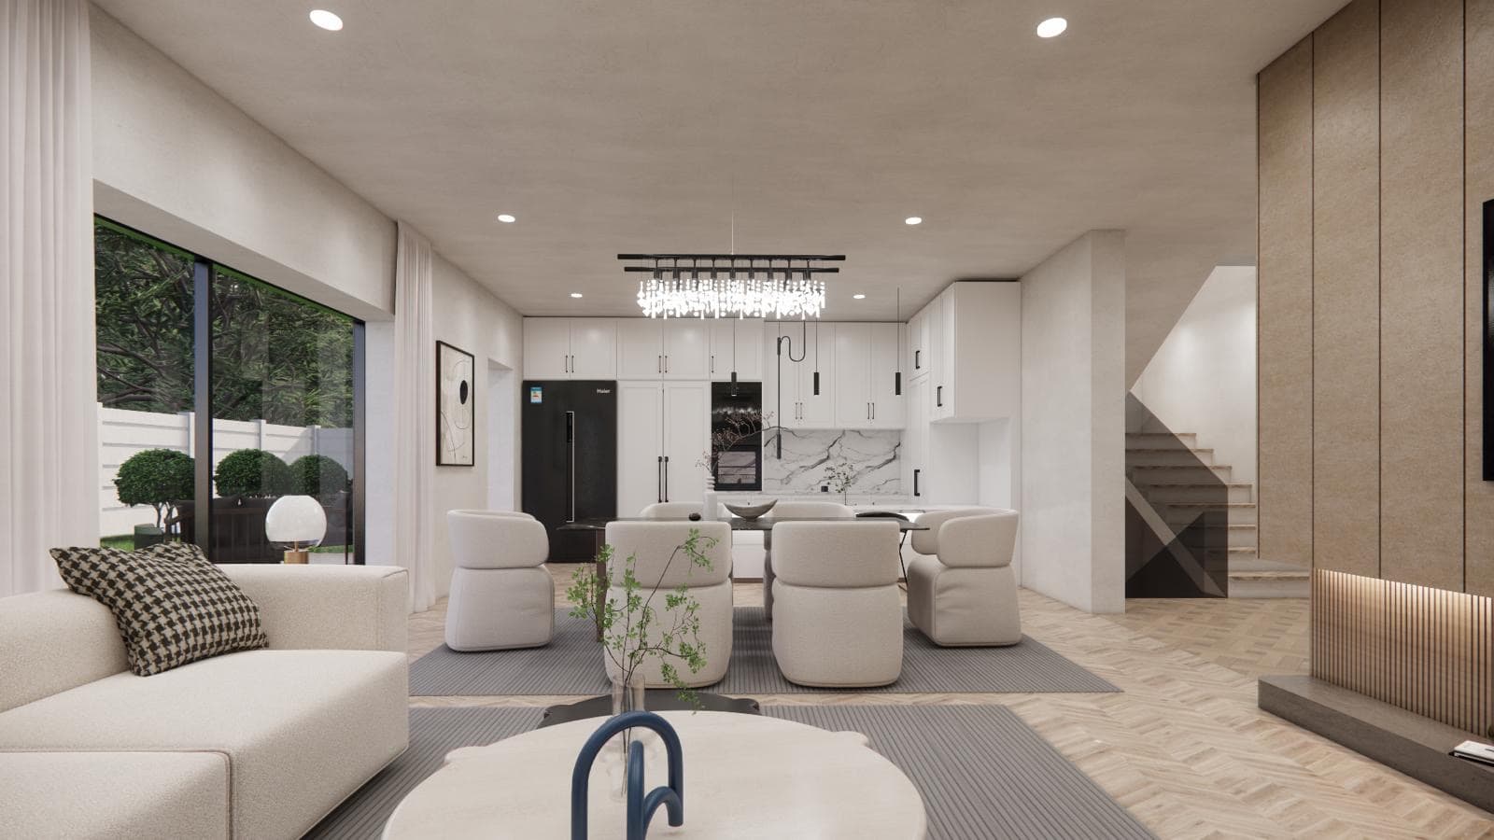
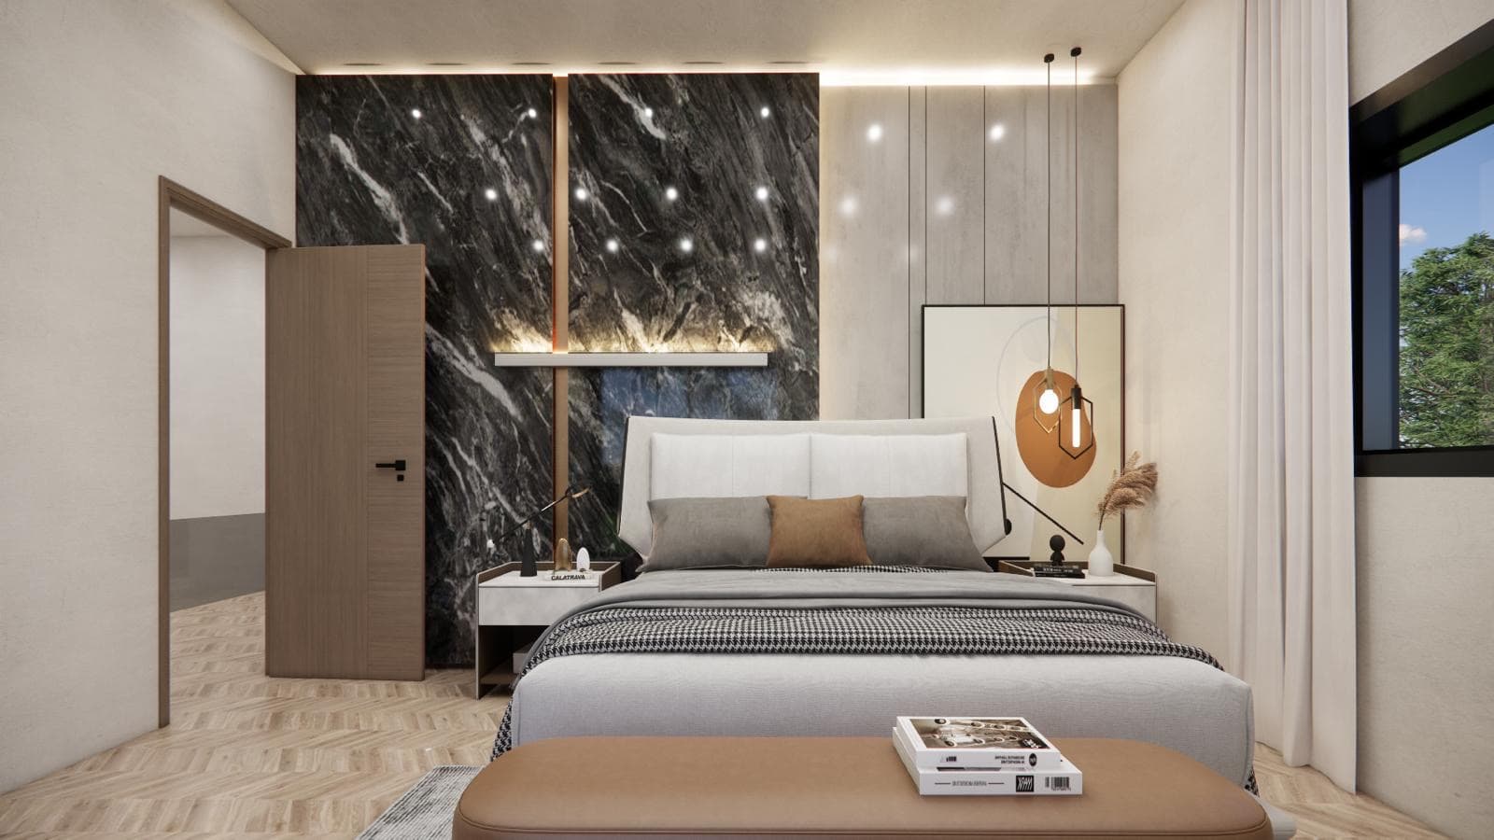
The client wanted to show two houses before construction started, but only had construction and permit drawings.
From the drawings we built a 3D model of both houses and worked it out with exterior views, interiors, animation and a 3D walkthrough. The walkthrough is integrated on the FFR website.
Prospects see the project before it's built and understand layout and design at first glance.
For two houses on Josef-Schwarz-Straße we turned the construction and planning-permission drawings into a 3D model and animated both houses: exteriors, rooms down to the detail and a 3D walkthrough that is also shown on the FFR website. Prospects can experience a project before construction starts. We offer this for your plans too.
