3D model, renderings and a walkthrough video for two semi-detached houses with four homes in Aspersdorf, created from the permit drawing.
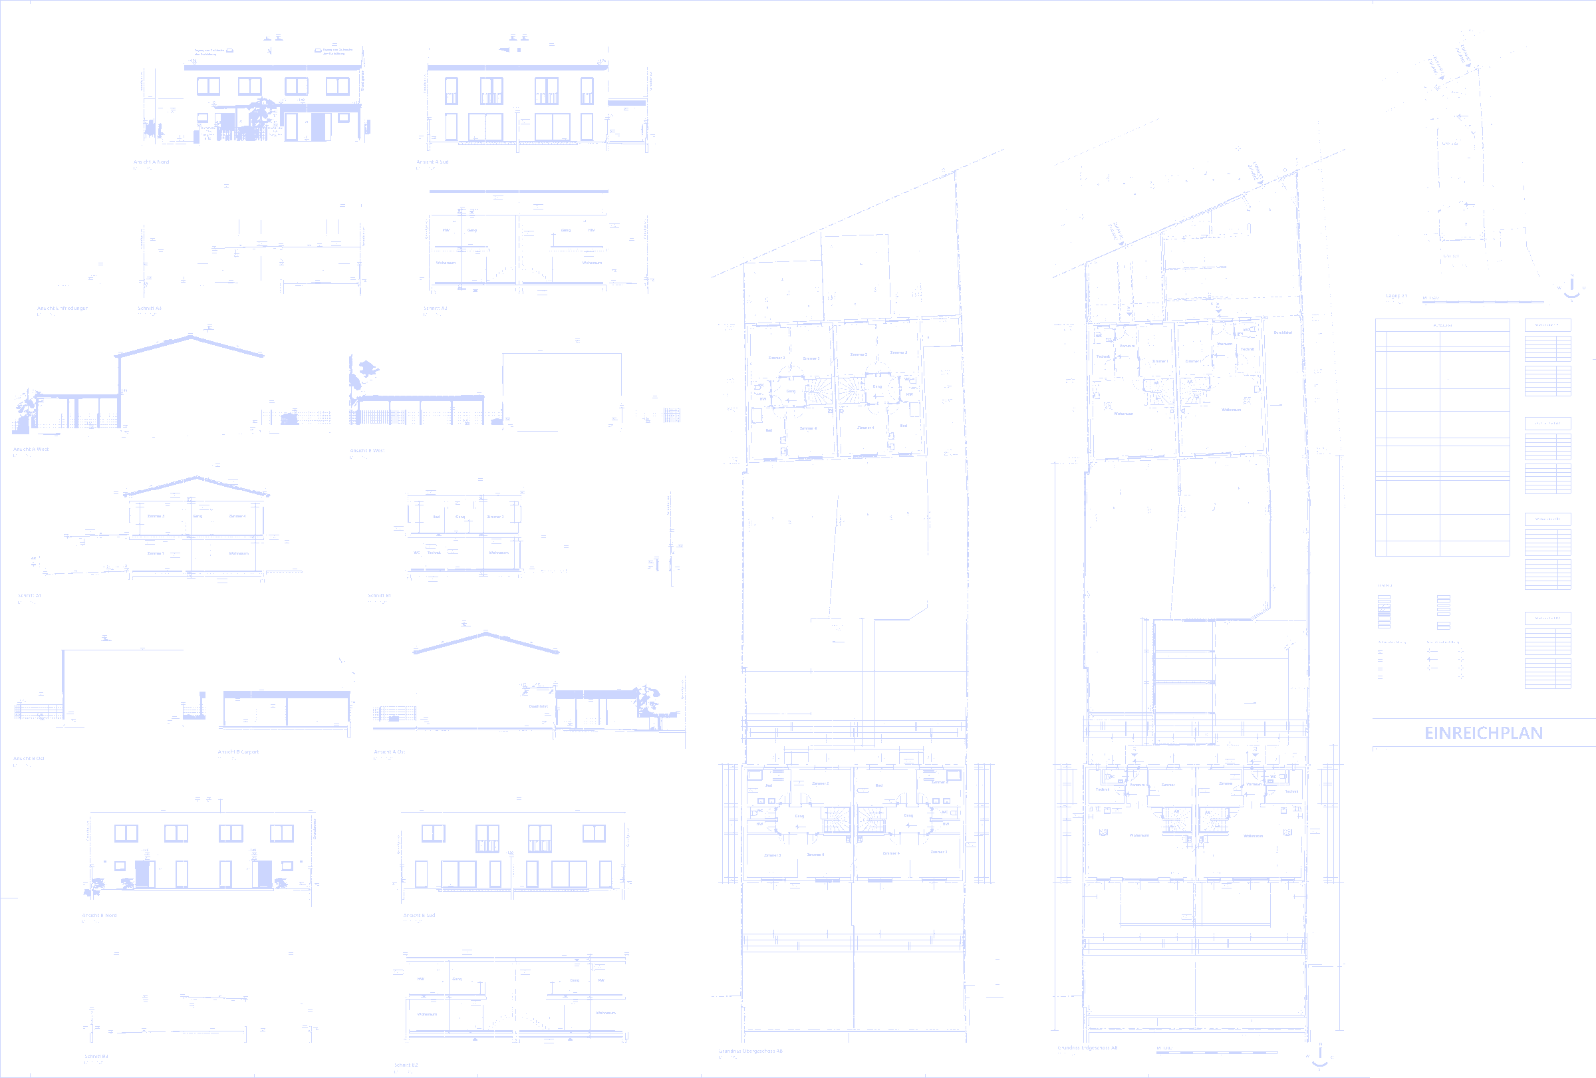
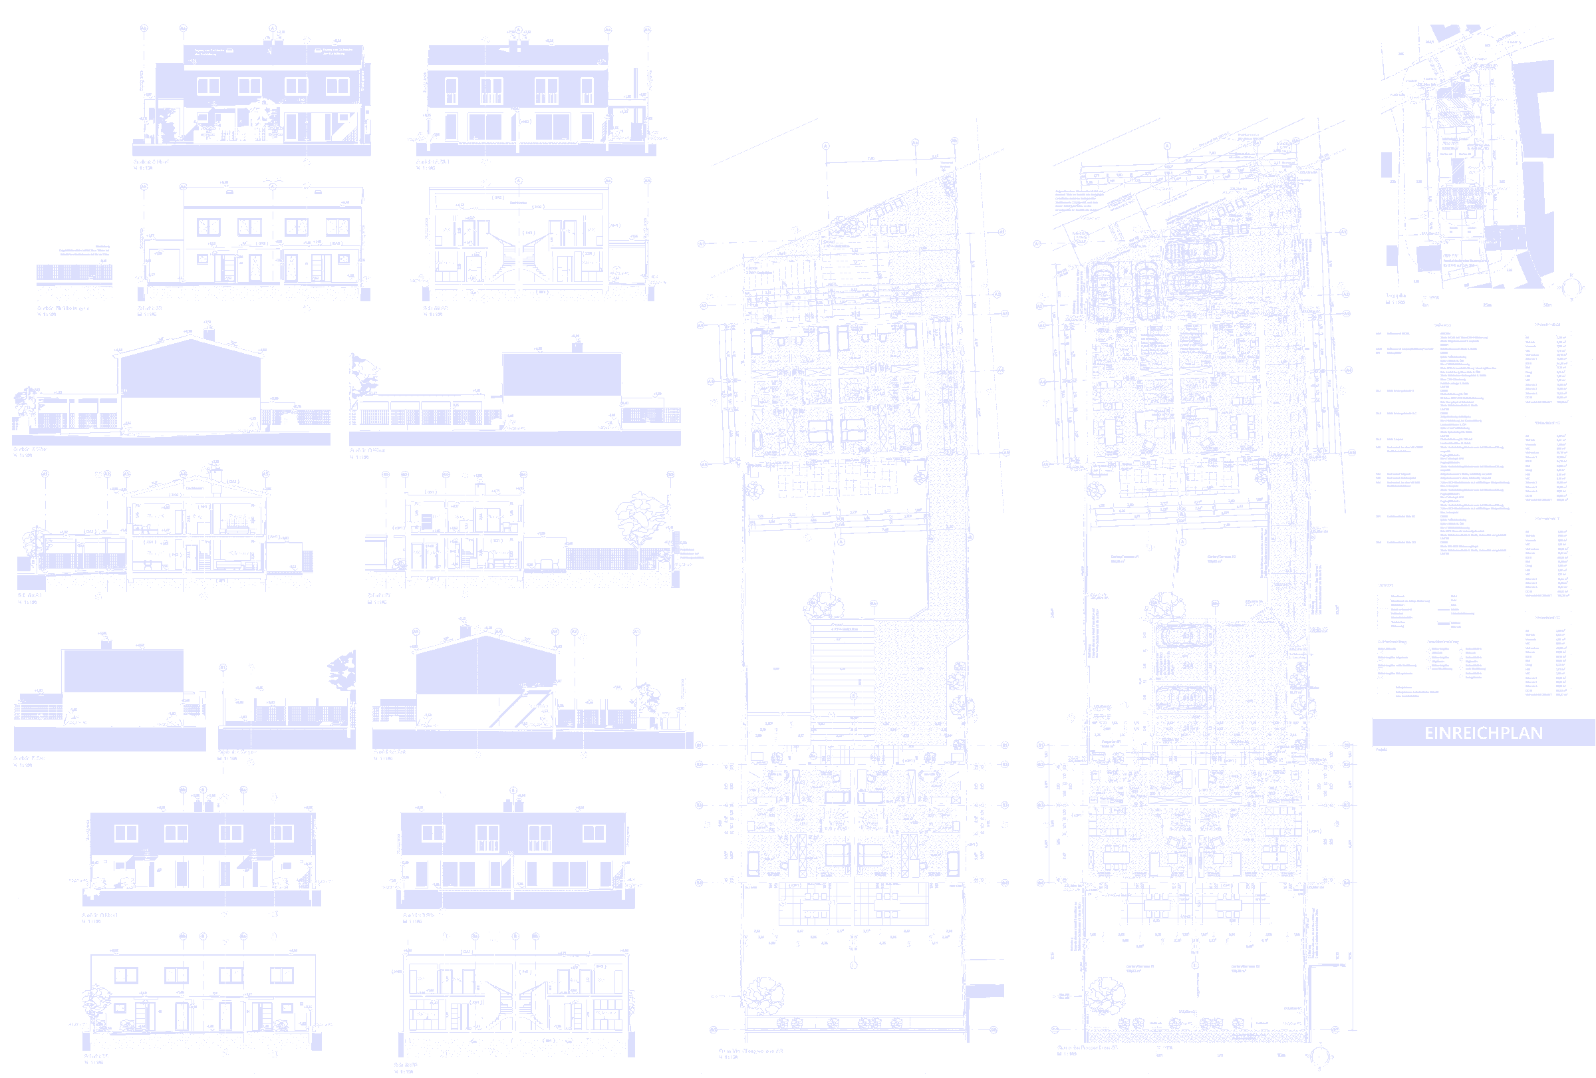
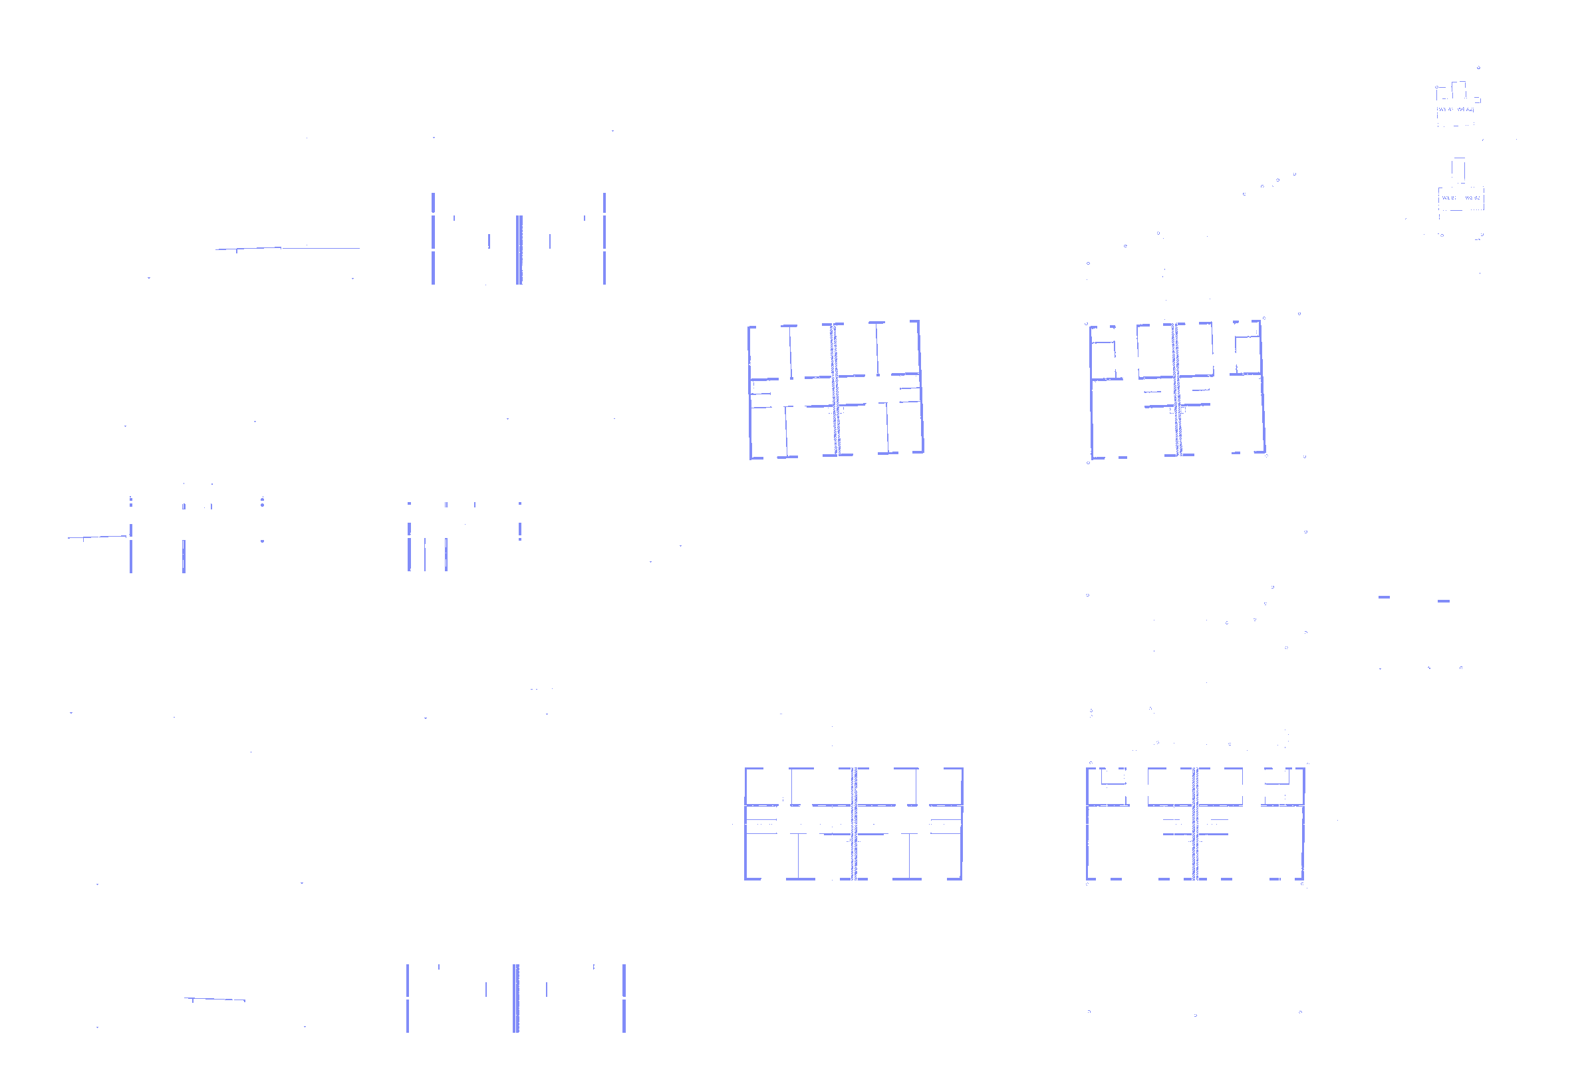
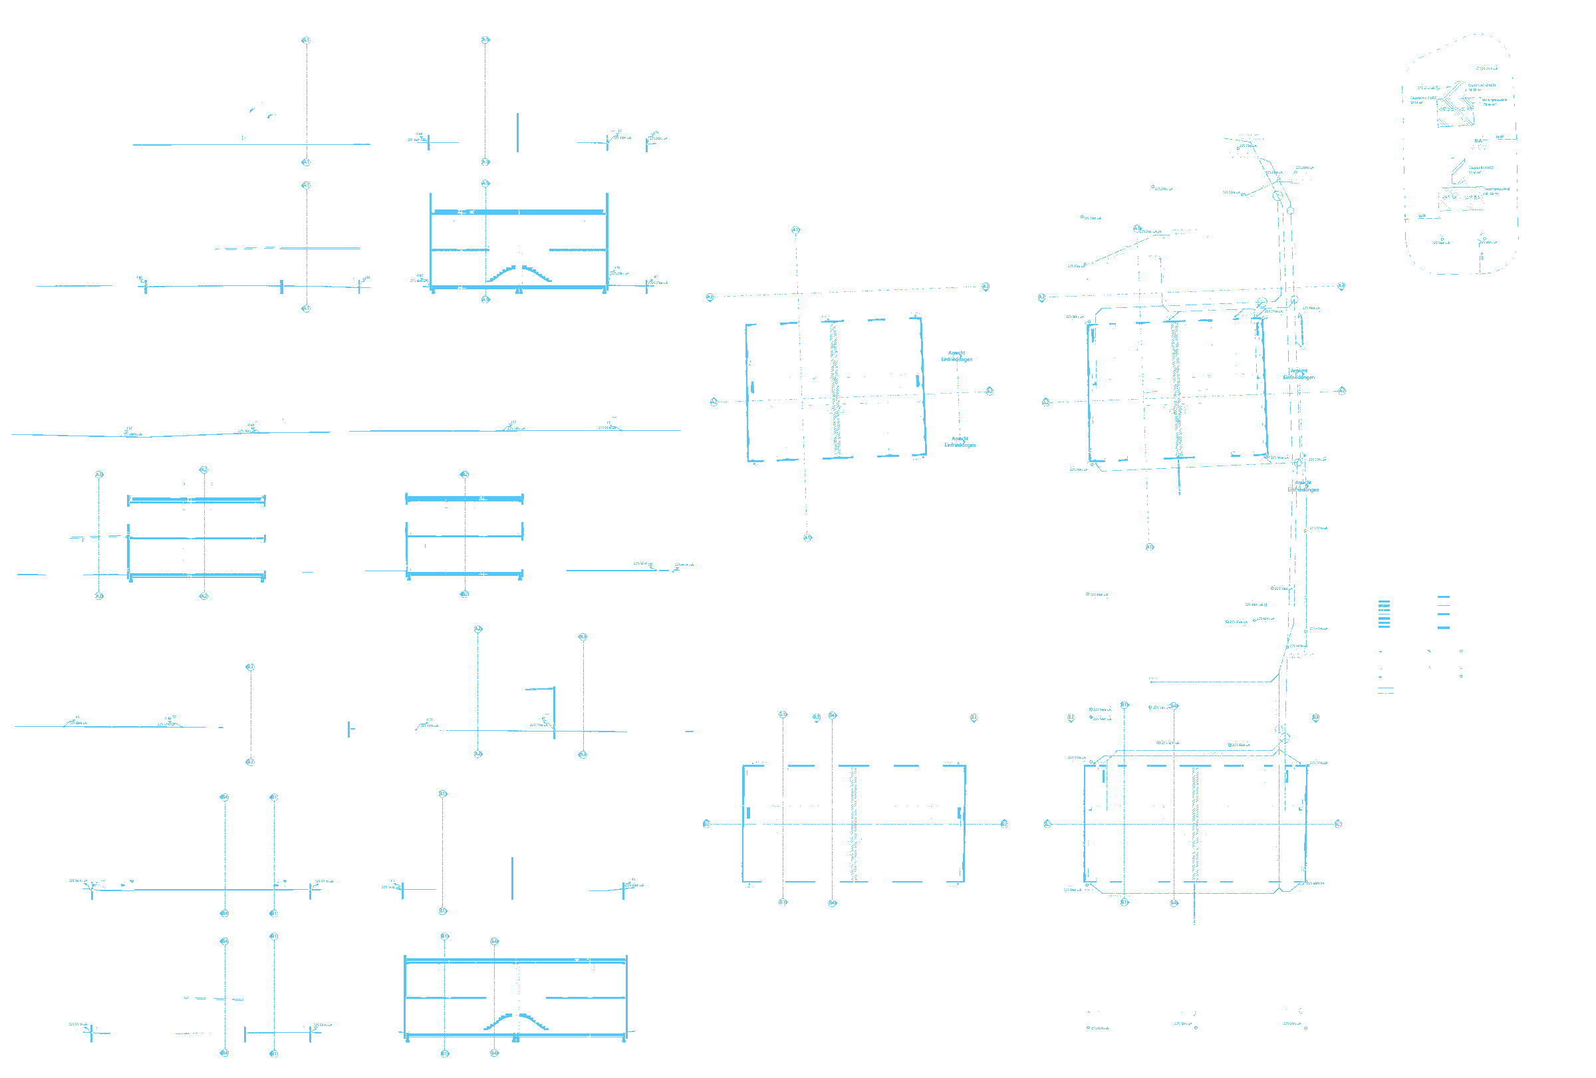
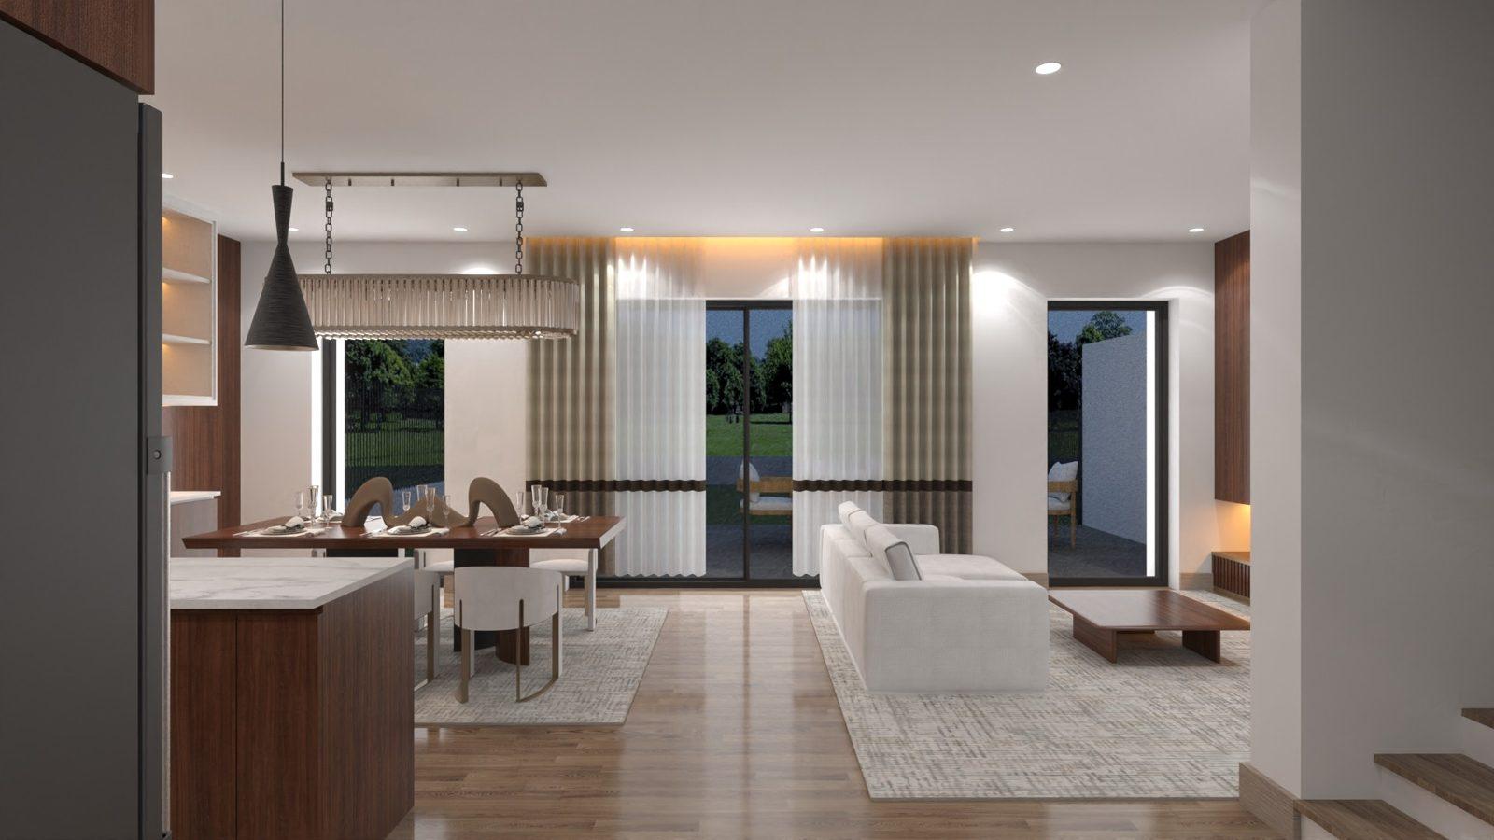
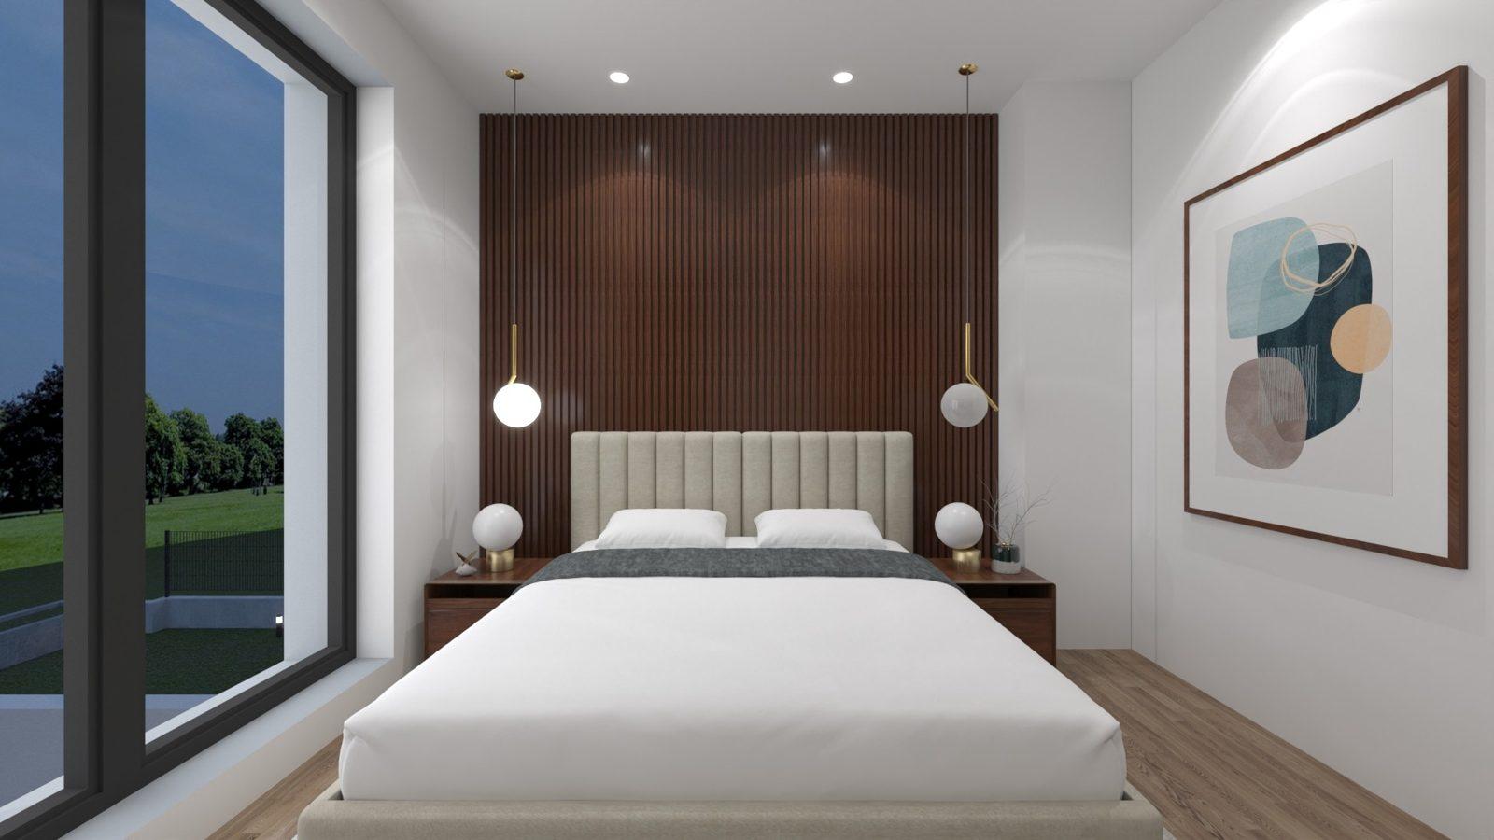
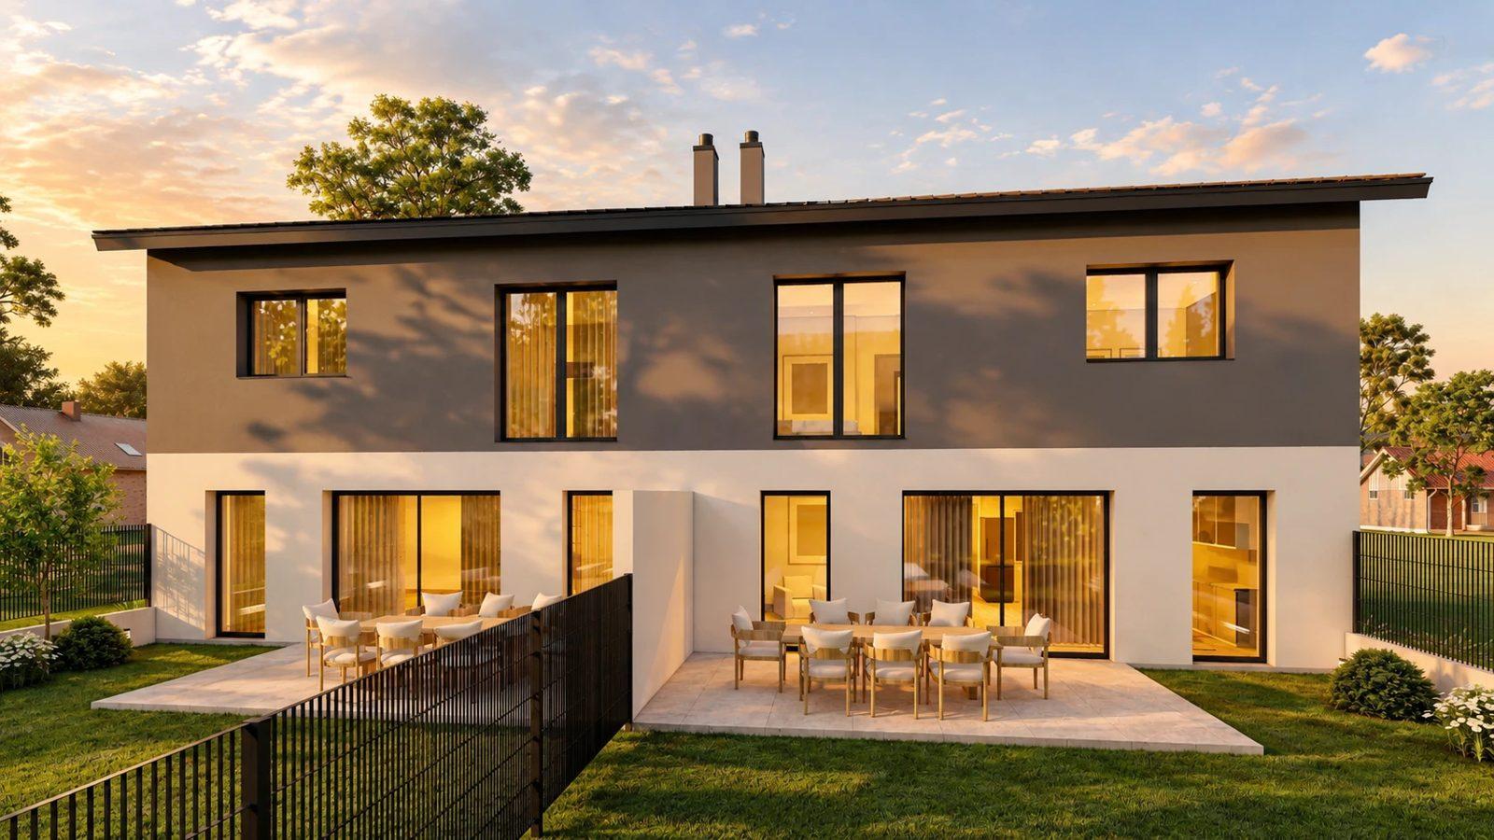
The Aspersdorf project had a planning-permission drawing but no images that let prospects picture the result.
From the permit drawing we built a 3D model of the two semi-detached houses with two homes each. It produced exterior views with garden and terrace, interiors such as kitchen, living area, bedrooms and bathroom, and a walkthrough video.
The project can be shown before construction: layout, materials and light are visible in the images and the video.
For two semi-detached houses in Aspersdorf we turned the permit drawing with floor plans, elevations and sections into a 3D model. The model produced exterior views, interiors down to the detail and a walkthrough video. Prospects can experience a project before construction starts. We offer this for your plans too.